Imagine owning a spacious backyard in Los Angeles, San Diego, or San Jose and realizing you have enough space to build a second property , either as a rental asset or a home for aging parents. You check your city’s planning portal, and you are greeted by codes like R1, R2, or R3. What do these alphanumeric designations actually mean for your property rights? The California residential zoning codes can feel like translating a foreign language. However, understanding these rules is essential for homeowners, flippers, and developers alike. In recent years, California has adopted state housing laws including rules for accessory dwelling units and SB 9 that can affect how local zoning rules apply to certain residential properties. These laws have specific eligibility requirements, so they do not automatically override every local restriction or apply to every property. This guide explains the general differences between R1, R2, and R3 zoning labels, how state housing laws such as ADU law and SB 9 may affect qualifying properties, and how to verify the rules that apply to a specific property.
What are California Residential Zoning Codes?
Residential zoning codes are legal frameworks established by local planning departments to manage population density, structural safety, and neighborhoods’ overall physical character. These codes determine whether a specific parcel can support a single-family home, a duplex, or multifamily housing, depending on the applicable zoning rules. While the overarching authority stems from the California Planning and Zoning Law, each municipality creates its own local General Plan and implementation ordinances. Many California cities and counties use labels beginning with ‘R’ for residential districts, but zoning-code formats and definitions vary by jurisdiction. Always rely on the zoning designation shown for the specific parcel in the local planning or GIS system.
Decoding the Tiers, R1 vs R2 vs R3 Zoning
R1, R2, and R3 are commonly used labels for residential zoning districts, but their exact meanings vary by city and county in California. In general, R1 often refers to lower-density, single-family residential development; R2 often allows a broader range of low-density residential uses; and R3 often accommodates higher-density housing. However, these labels do not guarantee a specific number of homes, building height, lot coverage, or development rights. Always check the zoning code and planning rules for the city or county where the property is located.
R1: Single Family Residential Zone
R1 is often used for lower-density residential districts intended primarily for single-family homes. In many jurisdictions, an R1 designation may limit the number of primary dwelling units, but additional housing options may be available through an ADU, JADU, duplex or lot-split process when state and local requirements are met.
Typical R1 standards can include minimum lot size, setbacks, height limits, lot-coverage limits and parking rules. These standards vary by city and county, so check the local zoning code for the specific property.
R2: Light Multi Family / Duplex Residential Zone
R2 is often used for lower-density multifamily residential districts. Depending on the local code, an R2 zone may allow duplexes or other small multifamily housing types, but the exact number of units, lot size, height, setbacks and parking requirements vary by jurisdiction.
Do not assume that every R2 parcel allows two primary units. Confirm the parcel’s zoning designation, overlays and applicable development standards with the local planning department.
R3: High Density Multi Family Residential Zone
R3 is often used for higher-density multifamily residential districts. Depending on the local code, it may allow apartment buildings, condominiums or other multifamily housing, but permitted building types, density, height, floor-area ratio, parking and design-review requirements vary substantially by city and county.
An R3 designation does not by itself guarantee that a particular project is allowed. Check the local zoning code, general plan, overlays and approval process before making a development decision.
The table below provides a quick reference guide to comparing these three critical residential tiers.
| Zoning label | General residential purpose | What you must verify locally |
|---|---|---|
| R1 — Residential | Often intended primarily for single-family residential development. | Permitted housing types, additional units, minimum lot size, height, setbacks and lot coverage. |
| R2 — Residential | Often accommodates a broader range of lower-density residential development than R1. | Whether duplexes or other housing types are allowed, unit limits, density, height and development standards. |
| R3 — Residential | Often intended for higher-density residential development than lower-density residential districts. | Permitted building types, maximum density, height, parking, setbacks and other applicable standards. |
Note: R1, R2 and R3 are general labels, not uniform statewide zoning standards. Their meanings and permitted uses vary by jurisdiction. Check the applicable city or county zoning code before making a property or development decision.
How State Housing Laws May Affect Residential Zoning
California has adopted state housing laws that can affect how local zoning rules apply to certain residential properties. These laws do not automatically override every local restriction or apply to every property.
The Accessory Dwelling Unit (ADU) Revolution
Accessory dwelling units (ADUs) and junior accessory dwelling units (JADUs) can provide additional housing options on qualifying residential properties. California law limits many local barriers to ADU approval, but whether a particular ADU or JADU is allowed depends on the property’s zoning, local ordinance, lot conditions and applicable state requirements.
What is an ADU?
An ADU is a smaller, independent residential unit on the same lot as a primary home. It may be detached, attached to the primary home, or created within existing space, depending on local rules and the type of ADU.
What is a JADU?
A junior accessory dwelling unit (JADU) is generally created within an existing single-family home or attached garage. It is subject to specific state and local requirements, including limitations on size and entrance arrangements.
What you should verify locally
Before planning an ADU or JADU, check:
- Whether the property is in an eligible residential zone.
- The city’s or county’s adopted ADU ordinance and current permit process.
- Minimum lot size, setbacks, height, parking and fire-safety requirements.
- Whether the proposed unit qualifies as an ADU, JADU or another housing type.
- Owner-occupancy, rental and short-term-rental rules that may apply.
- Utility connections, septic or sewer capacity, easements and other site constraints.
State law can limit certain local restrictions, but it does not mean every property can automatically add every type of unit. Confirm the requirements with the local planning or building department before relying on a general guide.
Before starting, you can research a California property’s public records to confirm basic parcel information.
Duplexes and Lot Splits Under SB 9
California’s SB 9 creates a process for certain qualifying property owners in single-family zones to seek approval for a two-unit development, an urban lot split, or both. It does not automatically apply to every R1 property, and it does not remove all local or state requirements.
Two-unit development
Under qualifying circumstances, SB 9 may allow a property owner to seek ministerial approval for a housing development with no more than two primary units on a lot in a single-family zone.
Urban lot split
Under qualifying circumstances, SB 9 may also allow an eligible parcel in a single-family zone to be subdivided into two parcels. If both the original development and the split meet the applicable requirements, the framework can potentially facilitate up to four housing units on the original lot area.
Eligibility is not automatic
A property may not qualify if it fails requirements related to location, lot characteristics, owner occupancy, demolition, environmental constraints, historic resources, utilities, access or other applicable rules. Local agencies may apply objective standards where permitted by law.
Before assuming that SB 9 applies to a property, confirm eligibility with the local planning department and review the current California HCD SB 9 guidance.
How to Check the Zoning Rules for a California Property
1. Find the property’s parcel number
Locate the assessor’s parcel number (APN) on a tax bill, deed, county assessor record or official GIS map. The APN helps identify the correct parcel, but it does not by itself confirm every development right.
2. Look up the parcel in the local GIS or zoning map
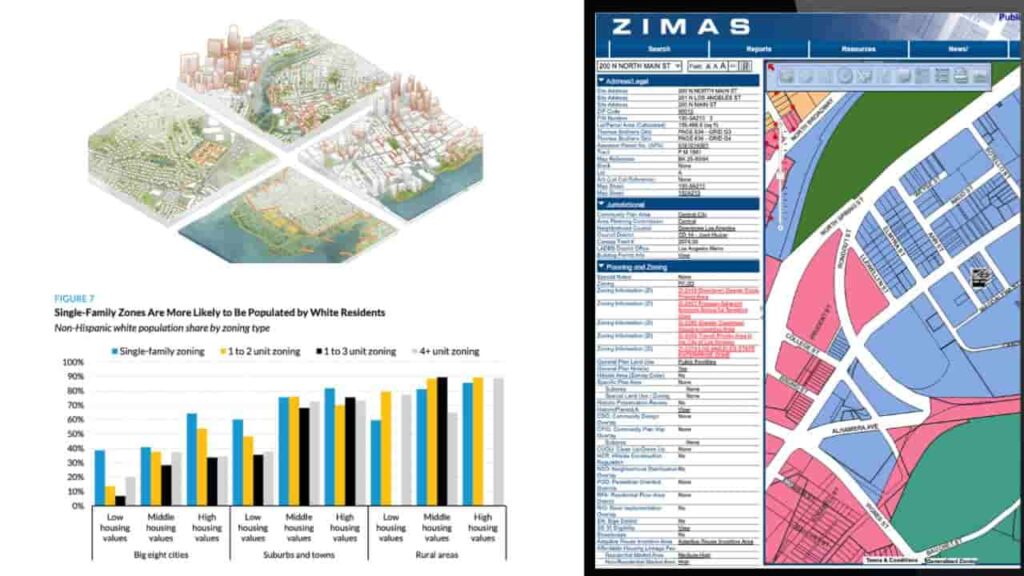
Use the city or county planning, assessor or GIS website for the property’s jurisdiction. Confirm the base zoning designation and look for overlays, specific plans, historic districts, coastal zones, flood zones, fire zones or other map-based restrictions.
3. Read the applicable local zoning code
Find the zoning district’s permitted uses, density rules, lot standards, setbacks, height limits, parking rules and approval process. Do not assume that another city’s R1, R2 or R3 rules apply to your property.
4. Check whether state housing laws may apply
If you are considering an ADU, JADU, duplex or lot split, review the relevant state law and the local ordinance. State law may affect local rules, but eligibility and development standards still matter.
5. Confirm with the local planning department
Before buying, designing or applying for permits, ask the local planning or building department to confirm the property’s zoning, applicable overlays and likely approval path. A preliminary consultation can help identify constraints early.
Key Takeaways of California Density Rules
- R1, R2 and R3 are common residential zoning labels, but their exact meanings and permitted uses vary by city and county.
- Local zoning codes, general plans, overlays and map-based restrictions can all affect what can be built on a property.
- California ADU law and SB 9 may create additional housing options for qualifying properties, but eligibility and development standards still apply.
- Check the property’s parcel information, base zoning, overlays and local ordinance before buying, designing or applying for permits.
- Confirm important decisions with the local planning or building department. This article is general information, not legal, tax, appraisal or planning advice.
FAQs
Can a city deny my ADU build if my lot is zoned R1?
Not necessarily. California ADU law limits many local barriers to ADU approval, but a proposed ADU must still meet applicable state and local requirements. Eligibility can depend on zoning, lot conditions, the type of ADU, owner-occupancy rules, building standards and other factors. Contact the local planning department to confirm whether a specific ADU proposal is allowed.
What is the maximum size allowed for a detached ADU in California?
The maximum size for a detached ADU can depend on state law, the local ADU ordinance and the property’s circumstances. Do not rely on a general square-footage figure without checking the current rules for the city or county where the property is located. California HCD’s ADU Handbook and the local planning department are the appropriate sources for current limits.
How close to the property line can I build an ADU?
Setback requirements vary by ADU type, property conditions and local ordinance. California law includes certain setback provisions for eligible ADUs, but they do not eliminate every setback, fire-safety, utility or site-specific requirement. Confirm the required setbacks with the local building or planning department before designing the unit.
Can I use SB 9 to split my residential lot anywhere in California?
No. SB 9 applies only to qualifying properties and proposed projects that meet statutory and local requirements. Location, lot characteristics, owner-occupancy, environmental constraints, historic resources and other factors can affect eligibility. Check with the local planning department and review current HCD guidance before assuming a lot split is possible.
What is the main difference between R1 and R2 zones?
R1 is often used for lower-density single-family residential development, while R2 is often used for low-density multifamily development; exact uses and density depend on the local code.
Do R3 high density zoning parcels require specialized parking?
Parking requirements for R3 or other multifamily projects depend on the local code, project type, location and applicable state law. Some projects may have reduced or eliminated minimum-parking requirements under certain circumstances, while others may still need to meet local parking standards. Check the local planning department’s requirements for the specific project.
What does “Floor Area Ratio” (FAR) mean for residential builds?
FAR is the mathematical ratio of a building’s total floor area relative to the total square footage of the lot parcel it sits on.
Can I convert my attached garage into a rental unit?
An attached garage conversion may be possible as a JADU or ADU if the property and proposed unit meet applicable state and local requirements. Eligibility can depend on zoning, building standards, entrance arrangements, owner-occupancy rules, utilities and other factors. Confirm the requirements with the local planning or building department.
Where can I confirm the official zoning designation of my home?
You can search your property address or unique APN inside the online interactive GIS portal hosted on your local city or county planning website.
Do building height restrictions apply to ADUs?
Yes. Height limits can apply to ADUs, but the applicable limit depends on the ADU type, property conditions, local ordinance and relevant state provisions. Check the current rules for the city or county where the property is located before designing the unit.