Imagine owning a spacious backyard in Los Angeles, San Diego, or San Jose and realizing you have enough space to build a second property , either as a rental asset or a home for aging parents. You check your city’s planning portal, and you are greeted by codes like R1, R2, or R3. What do these alphanumeric designations actually mean for your property rights? The California residential zoning codes can feel like translating a foreign language. However, understanding these rules is essential for homeowners, flippers, and developers alike. In recent years, sweeping state level changes such as Senate Bill 9 (SB 9) and modernized Accessory Dwelling Unit (ADU) mandates have completely reshaped local planning guidelines across the Golden State. This comprehensive guide will break down the foundational differences between R1, R2, and R3 designations, explain how modern housing laws override local restrictions, and outline how to safely maximize your lot’s development potential.
What are California Residential Zoning Codes?
Residential zoning codes are legal frameworks established by local planning departments to manage population density, structural safety, and neighborhoods’ overall physical character. These codes determine whether a specific parcel can support a single standalone home, a duplex, or a high rise apartment complex. While the overarching authority stems from the California Planning and Zoning Law, each municipality creates its own local General Plan and implementation ordinances. However, regardless of whether you are pulling records in Orange County or Sacramento, the standard letter “R” universally signals a residential designation.
Decoding the Tiers, R1 vs R2 vs R3 Zoning
The number following the “R” indicates the allowable density, structural limitations, and land use intensity of the zone. Let’s look closer at how these tiers compare.
R1: Single Family Residential Zone
Traditionally, R1 zones are reserved for traditional, standalone suburban homes. In an R1 zone, the baseline rule historically allowed only one primary residential structure per legal lot parcel. These areas typically feature larger yard spaces, stricter front and side setback requirements, and lower building height restrictions to preserve neighborhood quietude.
R2: Light Multi Family / Duplex Residential Zone
The R2 designation represents low density, multi family housing. This zone allows for up to two primary residential units on a single lot, commonly constructed as side by side duplexes, stacked flats, or detached tandem homes. It acts as a structural bridge between quiet suburban blocks and busier urban centers.
R3: High Density Multi Family Residential Zone
R3 zones are engineered for high density zoning projects. This classification permits multiple housing units on a single parcel, ranging from triplexes and fourplexes to multi story condominium developments and sprawling apartment complexes. R3 zones have highly liberalized floor area ratios (FAR) but often require detailed design reviews and specialized parking allocations.
The table below provides a quick reference guide to comparing these three critical residential tiers.
| Zoning Code | Primary Housing Type | Common Density & Development Limits | Typical Height & Lot Profiles |
| R1 | Single Family Residential | One primary dwelling unit per standard lot lot (excluding legal ADUs). | Strict 2 story maximum limits; deep front and side setbacks required. |
| R2 | Multi Family Housing (Low Density) | Up to two primary units (Duplexes, twin homes, or detached dual units). | Moderate height limits; balanced lot coverage ratios for dual occupancies. |
| R3 | High Density Multi Family | High density apartments, townhomes, triplexes, and multi unit condos. | Generous multi story limits; optimized floor area ratios (FAR). |
The Big Shakeup, How California State Law Overrides R1 Zoning
If you own a single family home in an R1 zone, you might assume you are strictly locked into having just one house on your lot. However, the State of California has passed aggressive housing laws that directly override restrictive local municipal zoning definitions to combat the state’s housing shortage.
1. The Accessory Dwelling Unit (ADU) Revolution
California state law has effectively legalized multi unit living on virtually all residential lots via Accessory Dwelling Units (ADUs), often called granny flats, casitas, or backyard cottages.
- Detached ADUs
Homeowners can legally build a standalone accessory cottage up to 1,200 square feet (depending on local ordinances), provided it respects basic 4 foot rear and side setbacks. - Junior ADUs (JADUs)
You can convert existing interior spaces, like an attached garage or spare bedroom, into an independent living space up to 500 square feet. - The Power Move
On many single family parcels, you can add both a regular detached ADU and a JADU, transforming a single family property into a three unit income stream regardless of local R1 restrictions.
2. Senate Bill 9 (SB 9)
Enacted to encourage organic density, Senate Bill 9 (SB 9) allows homeowners in urbanized residential zones to bypass local R1 restrictions in two distinct ways:
- Two Unit Development:
You can build a second primary home or convert a single family structure into a legal duplex on an R1 lot. - Urban Lot Splits:
Property owners can split a single R1 parcel into two brand new, independent lots. Each newly created lot can then host up to two residential units, paving the way for up to four distinct homes where only one stood before.
Step by Step, How to Audit Your Lot’s Development Rights
If you want to add an ADU, split your lot, or build multi family housing, follow this structural due diligence process to verify your project’s viability.
1_Identification. Locate Your Assessor’s Parcel Number (APN)
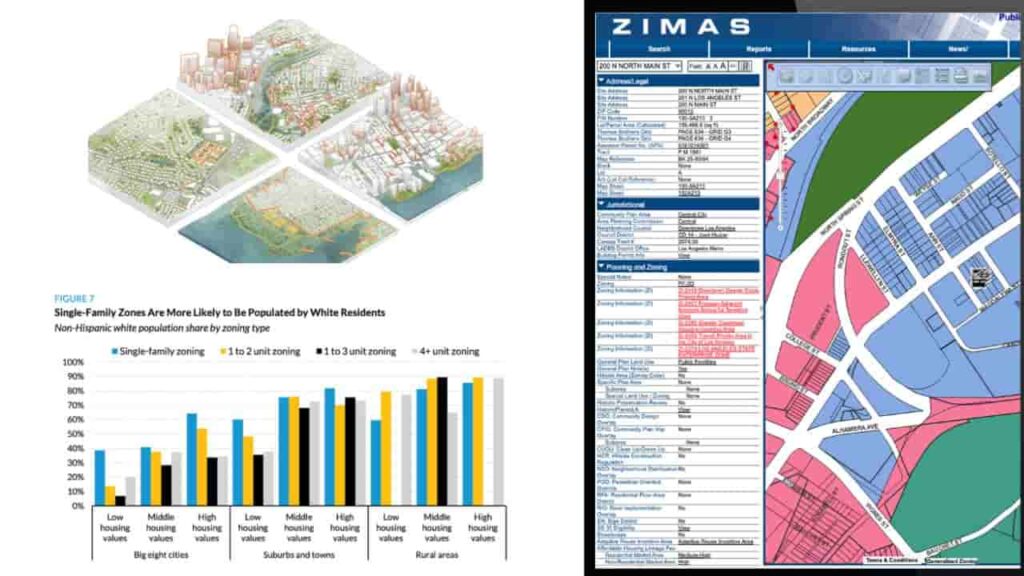
Find your APN on your annual property tax statement or look it up using your city’s official interactive GIS mapping portal.
2_ Classification. Determine Your Exact Base Zone and Overlays
Input your APN into the county or city zoning lookup tool to see if you are classified as R1, R2, or R3. Note if your property sits in any restrictive historic preservation or environmental coastal zone overlays.
3_ Dimension Check. Calculate Your Lot Coverage and Setback Margins
Review your local municipal code parameters. Measure your lot’s open space to ensure your proposed footprint leaves enough unpaved ground to satisfy local stormwater run off rules.
4_ Professional Verification. Schedule a Pre Application Consultation
Take a preliminary sketch of your site plan to the local building and planning counter. Ask staff to confirm that your project aligns with state housing protections and local utility infrastructure limits.
Key Takeaways of California Density Rules
Decoding California residential zoning codes is no longer just about reading the distinction between R1, R2, or R3 on a static local map. Because state level laws like SB 9 and updated ADU rules override local rules, homeowners now hold unprecedented development options on their land. Always use official local planning portals, pay close attention to your physical setback lines, and consult with local building officials to ensure your real estate project is compliant, profitable, and fully protected.
(FAQs
Can a city deny my ADU build if my lot is zoned R1?
No. California state law overrides local municipal limits, prohibiting cities from blocking ADU construction on residential lots based solely on R1 zoning designations.
What is the maximum size allowed for a detached ADU in California?
State regulations allow at least up to 800 square feet for a detached ADU, but many local planning jurisdictions permit up to 1,200 square feet.
How close to the property line can I build an ADU?
Under California’s statewide housing exemptions, the minimum mandatory side and rear setback requirements for an eligible ADU are restricted to just 4 feet.
Can I use SB 9 to split my residential lot anywhere in California?
No. SB 9 applies strictly to parcels located within state designated urbanized areas and excludes historic districts, prime agricultural zones, and high risk floodways.
What is the main difference between R1 and R2 zones?
An R1 zone is reserved for single family homes, while an R2 zone allows for low density multi family structures, most notably duplexes and twin homes.
Do R3 high density zoning parcels require specialized parking?
Yes. R3 multi family apartment or condo developments typically follow strict municipal codes determining required vehicle stalls per individual unit or bedroom count.
What does “Floor Area Ratio” (FAR) mean for residential builds?
FAR is the mathematical ratio of a building’s total floor area relative to the total square footage of the lot parcel it sits on.
Can I convert my attached garage into a rental unit?
Yes. Under Junior ADU (JADU) frameworks, homeowners can legally convert attached garage spaces into independent rental housing units with separate entrances.
Where can I confirm the official zoning designation of my home?
You can search your property address or unique APN inside the online interactive GIS portal hosted on your local city or county planning website.
Do building height restrictions apply to ADUs?
Yes. Standard detached ADUs are generally limited to a maximum height of 16 to 18 feet, depending on local transit proximity and parcel specifics.